

Sold
Listing Courtesy of: Arizona Regional MLS / Listed By: Century 21 Arizona Foothills - Contact: 480-889-2151
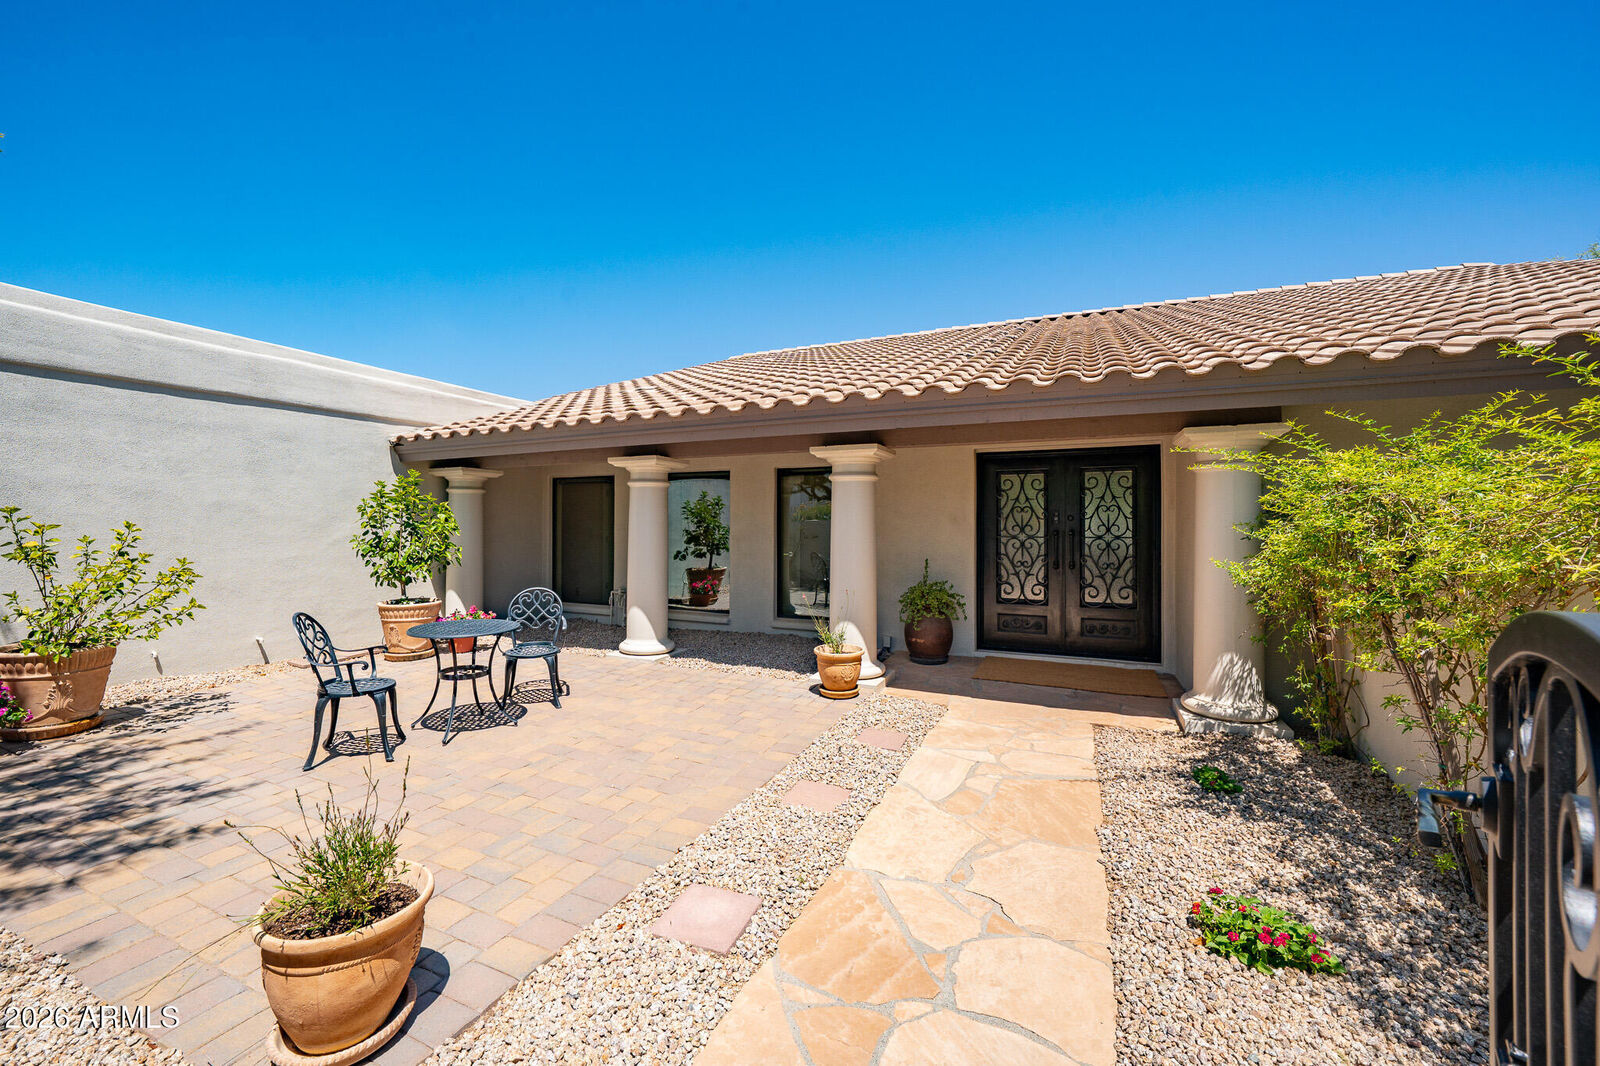
4554 E Onyx Avenue Phoenix, AZ 85028
Sold on 09/25/2026
$1,499,000 (USD)

Sold Date:
09/25/2026
09/25/2026
Taxes
$4,068
$4,068
Lot Size
0.66 acres
0.66 acres
Type
Single-Family Home
Single-Family Home
Year Built
1979
1979
Style
Ranch
Ranch
Views
Mountain(s)
Mountain(s)
County
Maricopa County
Maricopa County
Listed By
Holly Jeppesen, Century 21 Arizona Foothills, Contact: 480-889-2151
Virginia Gorr, Century 21 Arizona Foothills
Virginia Gorr, Century 21 Arizona Foothills
Bought with
Laura S Joyner, Coldwell Banker Realty
Laura S Joyner, Coldwell Banker Realty
Source
Arizona Regional MLS
Last checked Oct 4 2026 at 8:00 PM GMT+0000
Arizona Regional MLS
Last checked Oct 4 2026 at 8:00 PM GMT+0000
Bathroom Details
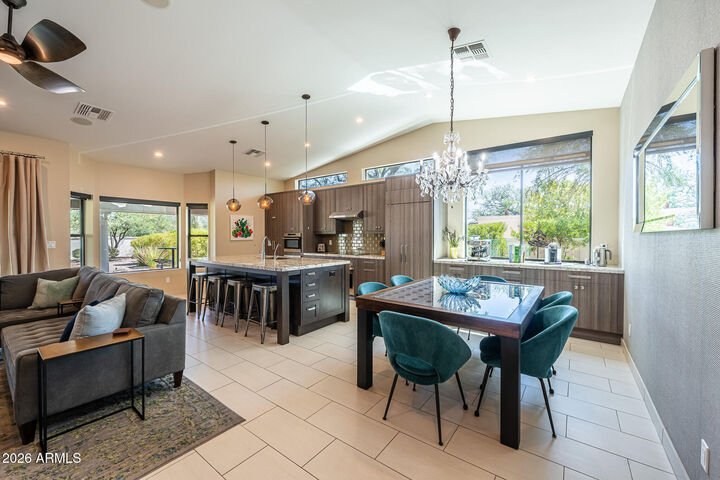
Interior Features
- Vaulted Ceiling(s)
- No Interior Steps
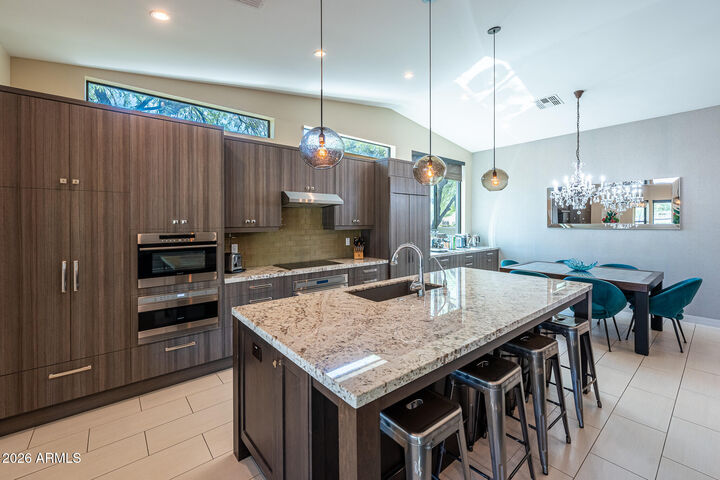
- Breakfast Bar
- See Remarks
- Other
- High Speed Internet
- Pantry
- Full Bth Master Bdrm
- Kitchen Island
- Double Vanity
- Separate Shwr & Tub
- Granite Counters
Lot Information
- North/South Exposure
- Sprinklers In Rear
- Sprinklers In Front
- Desert Back
- Desert Front
- Auto Timer H2o Front
- Auto Timer H2o Back
- Synthetic Grass Back
- Gravel/Stone Back
Heating and Cooling
- Electric
- Central Air
- Ceiling Fan(s)
- Programmable Thmstat
Homeowners Association Information
- Dues: $174
Flooring
- Tile
Exterior Features
- Block
- Painted
- Wood Frame
- Roof: Foam
- Roof: Tile
Utility Information
- Sewer: Public Sewer
- Energy: Multi-Zones
School Information
- Elementary School: Cherokee Elementary School
- Middle School: Cocopah Middle School
- High School: Chaparral High School
Parking
- Attch'D Gar Cabinets
- Garage Door Opener
- Direct Access
- Attached Garage
Stories
- 1.00000000
Living Area
- 2,474 sqft
Listing Price History
Date
Event
Price
% Change
$ (+/-)
Aug 17, 2026
Listed
$1,499,000
-
-
Additional Information: Arizona Foothills | 480-889-2151
Disclaimer: Listing Data Copyright 2026 Arizona Regional Multiple Listing Service, Inc. All Rights reserved
Information Deemed Reliable but not Guaranteed.
ARMLS Last Updated: 10/4/26 13:00.
Information Deemed Reliable but not Guaranteed.
ARMLS Last Updated: 10/4/26 13:00.

Description